

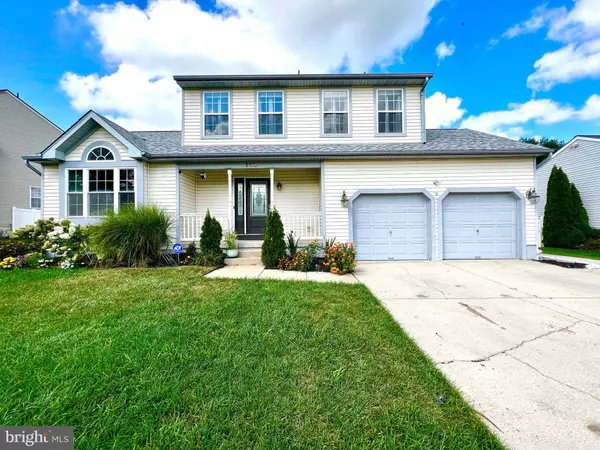
132 ANNAPOLIS DR
Sicklerville, NJ 08081
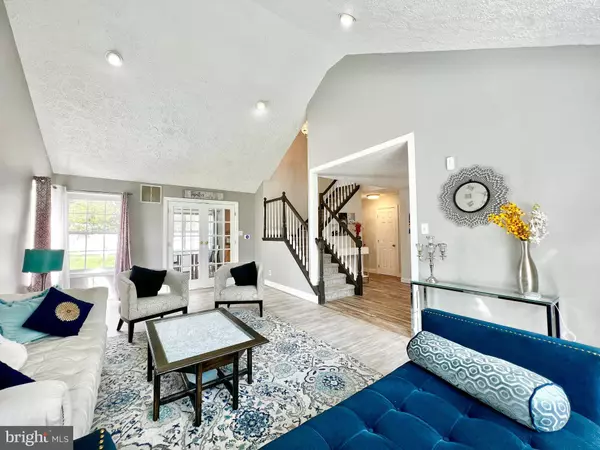
- 3 Beds
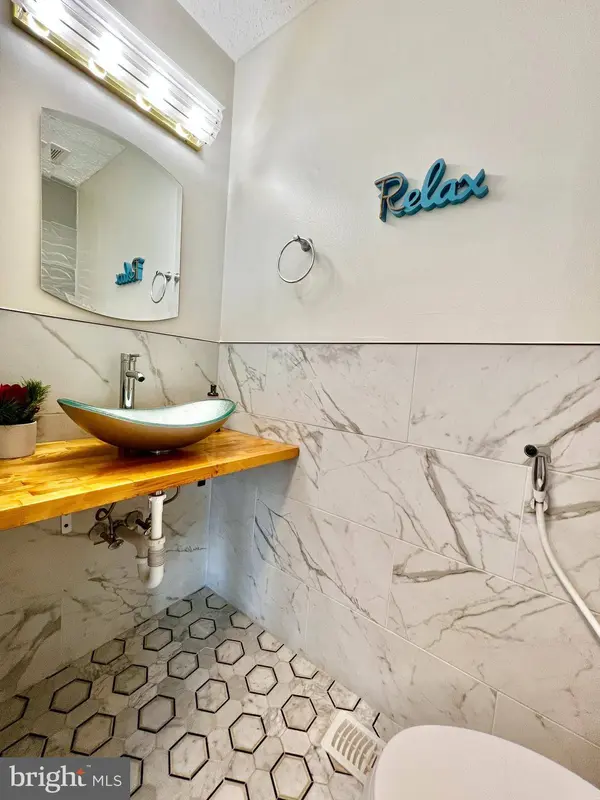
- 3 Baths Full Baths: 2 Half Baths: 1
- 2,490 SqFt
- 9,374 Lot Size
- 2000 Year Built
GALLERY

PROPERTY DETAIL
Key Details
Sold Price $430,000
Property Type Single Family Home
Sub Type Detached
Listing Status Sold
Purchase Type For Sale
Square Footage 2, 490 sqft
Price per Sqft $172
Subdivision Wye Oak
MLS Listing ID NJCD2054908
Sold Date 11/02/23
Style Traditional
Bedrooms 3
Full Baths 2
Half Baths 1
HOA Y/N N
Abv Grd Liv Area 1,890
Year Built 2000
Annual Tax Amount $10,174
Tax Year 2022
Lot Size 9,374 Sqft
Acres 0.22
Lot Dimensions 75.00 x 125.00
Property Sub-Type Detached
Source BRIGHT
Location
State NJ
County Camden
Area Gloucester Twp (20415)
Zoning SINGL
Rooms
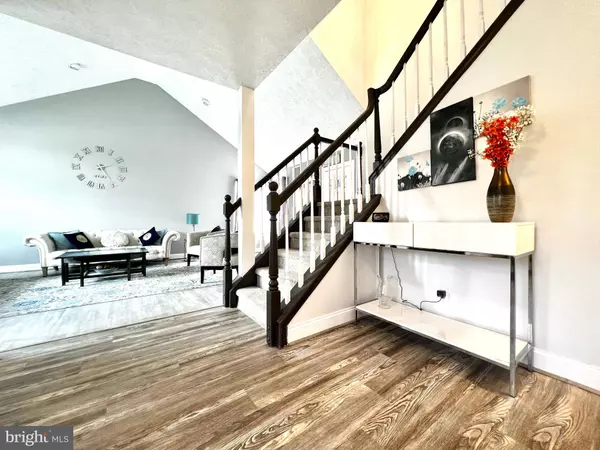
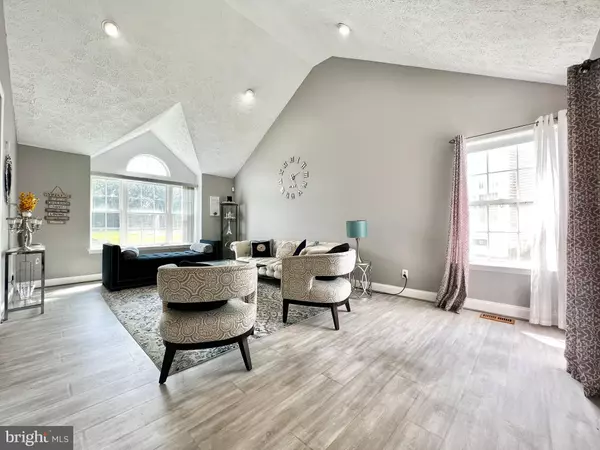
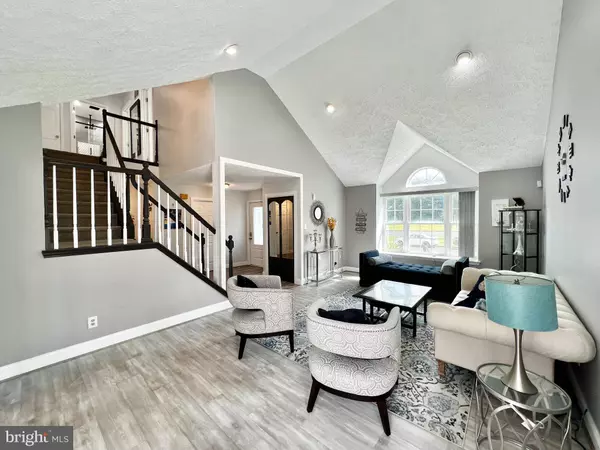

Other Rooms Living Room, Dining Room, Primary Bedroom, Bedroom 2, Kitchen, Family Room, Bedroom 1, Laundry
Basement Full
Building
Story 2
Foundation Block
Above Ground Finished SqFt 1890
Sewer Public Sewer
Water Public
Architectural Style Traditional
Level or Stories 2
Additional Building Above Grade, Below Grade
New Construction N
Interior
Interior Features Kitchen - Eat-In
Hot Water Natural Gas
Heating Forced Air
Cooling Central A/C
Fireplace N
Heat Source Natural Gas
Laundry Main Floor
Exterior
Exterior Feature Deck(s)
Parking Features Garage - Front Entry, Inside Access
Garage Spaces 2.0
Fence Vinyl, Fully
Water Access N
Accessibility None
Porch Deck(s)
Attached Garage 2
Total Parking Spaces 2
Garage Y
Private Pool No
Schools
School District Black Horse Pike Regional Schools
Others
Senior Community No
Tax ID 15-18906-00007
Ownership Fee Simple
SqFt Source 2490
Acceptable Financing Cash, Conventional
Listing Terms Cash, Conventional
Financing Cash,Conventional
Special Listing Condition Standard
SIMILAR HOMES FOR SALE
Check for similar Single Family Homes at price around $430,000 in Sicklerville,NJ

Active
$319,000
1 WOODHAVEN WAY, Sicklerville, NJ 08081
Listed by BHHS Fox & Roach -Yardley/Newtown3 Beds 2 Baths 1,604 SqFt
Pending
$350,000
22 PERSHING LN, Sicklerville, NJ 08081
Listed by Real Broker, LLC5 Beds 3 Baths 2,700 SqFt
Active
$400,000
5 FUNNY BONE, Sicklerville, NJ 08081
Listed by Keller Williams Realty3 Beds 3 Baths 1,867 SqFt
CONTACT
